Microstructure and mechanical properties of steel
IMA4 steel was heat treated into martensite, tempered martensite and ferrite-pearlite, each sample was identified from its micrograph and hardness, and the results were used to calculate a quench and temper route for HRC 35.
Context
This lab report was written for the course CHEM-C2440 Materials Microstructure at Aalto. Three samples of IMA4 steel were heat treated in different ways, after which the micrographs and the hardness results were handed out without labels. The task was to determine which micrograph and which hardness value belonged to which treatment, to estimate the carbon content of the steel from one of the micrographs, and finally to design a heat treatment giving a hardness of HRC 35. IMA4 is close to CK45 in composition, so the CK45 TTT diagram and literature values were used throughout.
Approach
All three samples were austenitised at 880 °C for 20 minutes. Sample 1 was dropped into water, where it was cooled below 100 °C in about five seconds, which gives martensite. Sample 2 was quenched the same way and then tempered at 660 °C for 20 minutes before being left to cool on the table, i.e. tempered martensite was produced. Sample 3 was moved straight from the 880 °C furnace into a 660 °C furnace for 20 minutes and then cooled on the table, which in a hypoeutectoid steel gives a mixture of ferrite and pearlite.
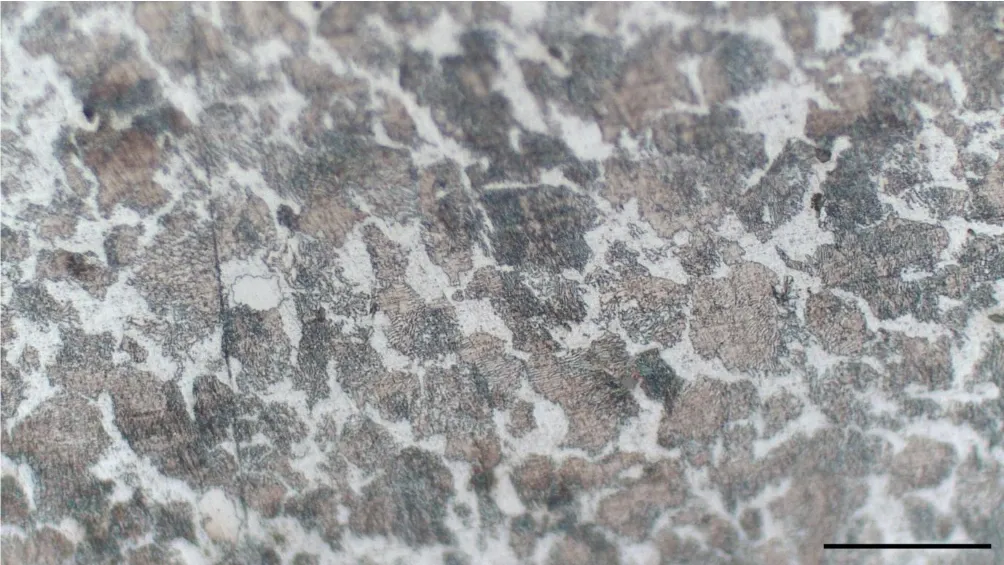
Each sample was measured five times on the Rockwell C scale. The micrographs were matched to the treatments using the TTT diagram and the iron-carbon phase diagram: the coarse light and dark regions were identified as proeutectoid ferrite and pearlite, the needle-like structure as martensite, and the fine structure as tempered martensite. The hardness values were then assigned based on how easily dislocations can move in each structure. Martensite is a carbon-supersaturated BCT phase with high lattice strain and dislocation density, so it was expected to be the hardest, whereas the coarse ferrite-pearlite structure lets dislocations glide and was expected to be the softest.
For the carbon content, a grid of 180 points was placed over the ferrite-pearlite micrograph and the phase under each point was recorded. Points on a boundary or otherwise unclear were counted as half dark and half light. The phase fractions were then weighted with the carbon contents read from the phase diagram, 0.76 wt-% for pearlite and 0.022 wt-% for ferrite.
For the HRC 35 treatment, the tempering model of Iljkić et al. was used. The model predicts hardness after one hour of tempering from the as-quenched hardness, the tempering temperature and a hardening degree S (as-quenched hardness divided by the maximum hardness of the steel grade), and it was solved for the tempering temperature giving HRC 35.
Outcome
Hardnesses of 57.8 ± 3.5 HRC for martensite, 24.0 ± 1.9 HRC for tempered martensite and 9.1 ± 1.4 HRC for ferrite-pearlite were measured. A pearlite fraction of 0.68 and a carbon content of 0.52 wt-% were obtained from point counting, which is about 0.02 wt-% above the upper end of the 0.42–0.50 wt-% range given for CK45. For HRC 35, austenitising at 880 °C for 20 minutes, quenching in water and tempering at about 570 °C for one hour was proposed.
The results have some clear weak spots. 63 of the 180 grid points were ambiguous, which is over a third, so the carbon estimate depends heavily on the half-and-half rule. The as-quenched hardness was also higher than the maximum hardness of 57.15 HRC reported for CK45, giving S = 1.011. A hardening degree above one does not make physical sense, and it is most likely explained by the steel being IMA4 rather than CK45, so the 570 °C figure should be taken as a starting point rather than a tested result. In addition, the ferrite-pearlite value of about 9 HRC is below the range where the Rockwell C scale is normally considered reliable, and a Rockwell B or Vickers measurement would have been more appropriate for that sample.